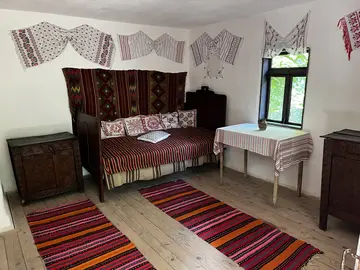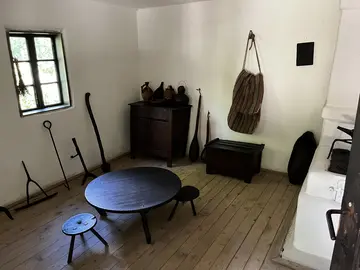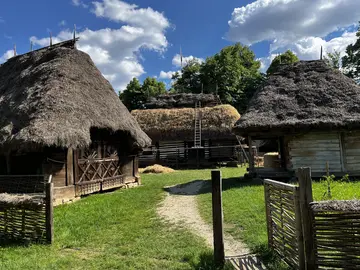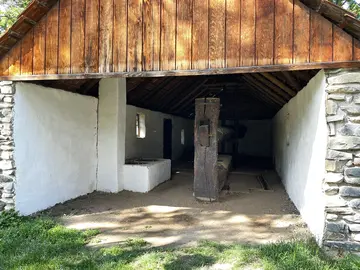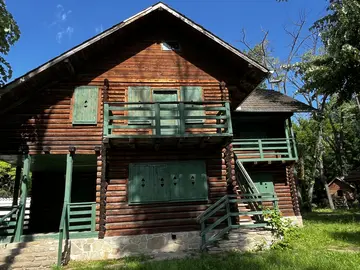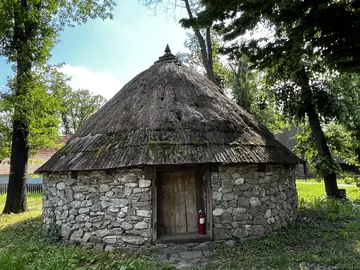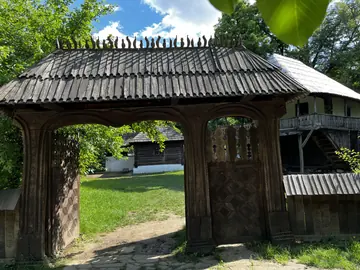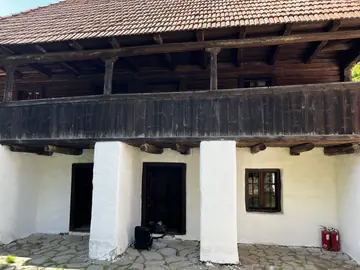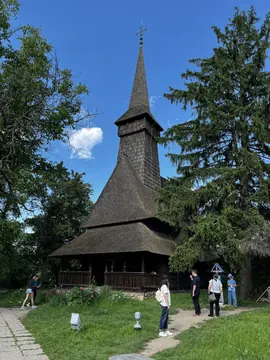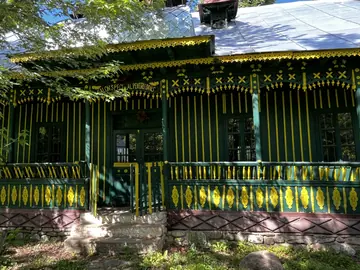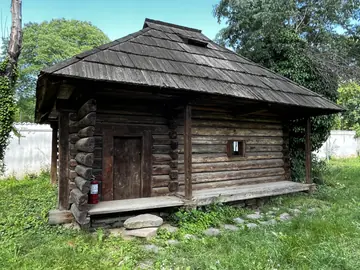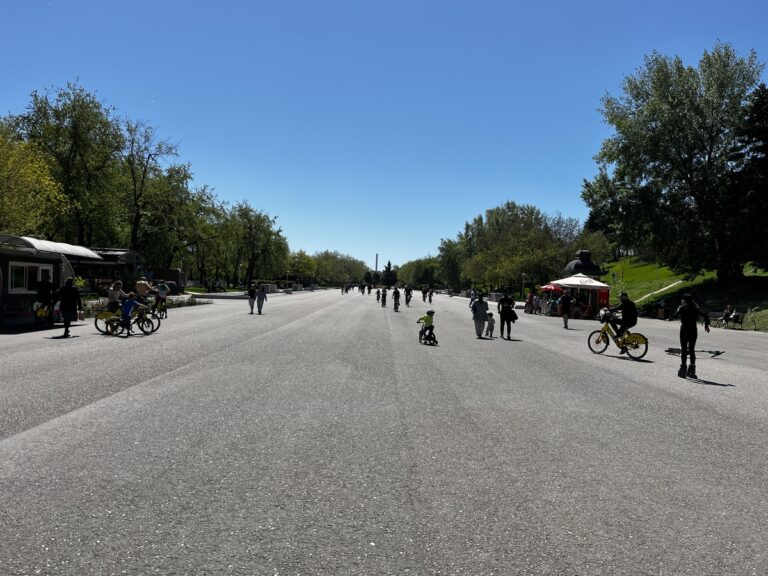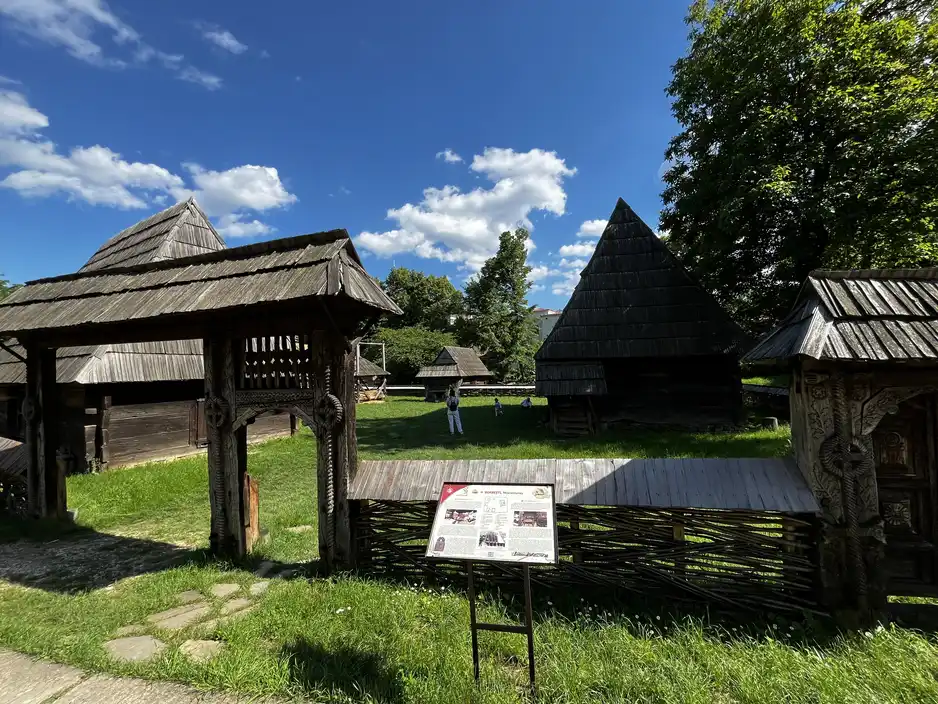
The Dimitrie Gusti National Village Museum, usually called Muzeul Satului, is an open-air collection of homes, churches, mills and workshops inside King Michael I Park. Rather than looking at objects in display cases, you walk between buildings brought here from villages across Romania and see how each household was arranged.
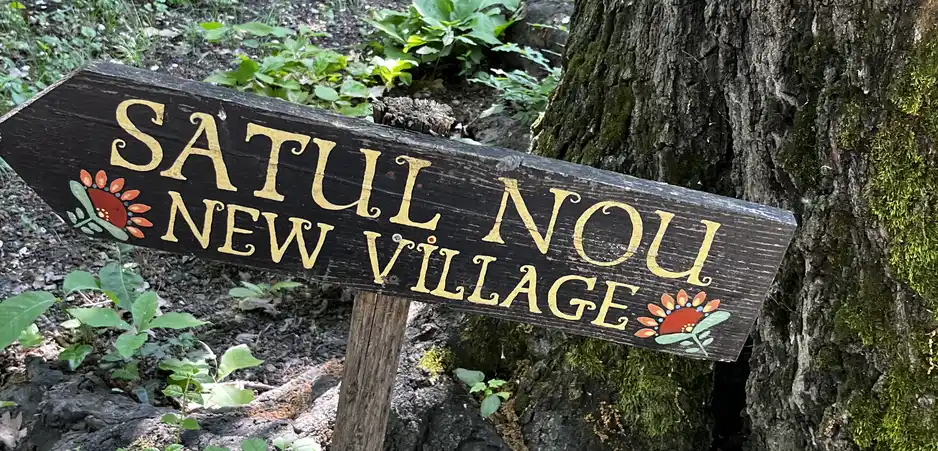
I took time to photograph both the houses and their information panels. The panels give useful details about the village, date, room plan and local work, so I’d start with the map and read a few as you go. There are two sections to keep in mind: the Old Village and Satul Nou (New Village). The sign between them is easy to walk past if you think the visit is nearly over.
If you’re searching for a village museum in Bucharest, this is a pleasant place to spend a few unhurried hours. The museum’s nine-hectare grounds bring together 62 architectural ensembles and 223 buildings, according to its history page.
At a Glance
Visitor quick guide · Muzeul Satului
Worth knowing: For house interiors, visit Wednesday to Sunday. Most monuments are closed Monday and Tuesday, when the museum lists a 50% ticket discount. Tickets are valid for one entry; check the official schedule before you go.
Practical Information
- Address: Șoseaua Kiseleff 28–30, Sector 1, Bucharest. The museum also has gates from King Michael I Park.
- Admission: The museum currently costs 40 RON for adults, 20 RON for pensioners and 10 RON for pupils and students. Bring proof for a reduced ticket.
- When to see the houses: The outdoor houses and outbuildings are open Wednesday to Sunday, 9:00–19:00 in the summer schedule and 9:00–17:00 in the winter schedule. Most monuments are closed Monday and Tuesday; the museum lists a 50% ticket discount on those days.
- Last ticket: One hour before closing.
- Time to allow: About 2–3 hours for a good walk. Allow longer if you want to read most of the panels, look inside open houses and see both villages.
- Nearest metro: Aviatorilor on M2, then roughly a 10-minute walk through the park.
- Booking: No reservation is needed for a regular visit. Contact the museum ahead of time to arrange a guided tour.
The gates and the houses have separate schedules, and the hours change by season. Check the museum’s official schedule and ticket page shortly before you go.
How to Get to Muzeul Satului
The closest metro station is Aviatorilor. From there, walk north through King Michael I Park towards the Kiseleff-side entrance at numbers 28–30. If you are already walking around the lake, the Miorița and Transilvania gates can be convenient, but check their opening hours first. The museum has a separate ticket from the park.
Coming by car, these parking zones are near the museum’s western side and the surrounding Kiseleff streets. Primo Nebiolo and Pavilion H1 + H2 are on the northern approach; the other options are in the streets west of Kiseleff. Check the museum’s gate schedule and plan your walk to an open entrance. The total capacities below come from amParcat, checked on 1 October 2026. They do not show spaces currently free; follow local signs and payment rules.
| Parking | Total Spots | Directions |
|---|---|---|
| Primo Nebiolo Parking — Strada Primo Nebiolo | 70 | Get directions |
| Pavilion H1 + H2 Parking — Pavilion H1 + H2, Strada Primo Nebiolo | 231 | Get directions |
| Constantin Sandu-Aldea Parking — Strada Constantin Sandu-Aldea | 159 | Get directions |
| Mircea Zorileanu Parking — Strada Mircea Zorileanu | 140 | Get directions |
| Petre Crețu Parking — Strada Petre Crețu | 133 | Get directions |
| Alexandru Constantinescu Parking — Strada Alexandru Constantinescu | 144 | Get directions |
[→ View all parking spots on the map]
The Kiseleff-side entrance is also handy if you want to eat outside the museum: it is close to restaurants around Herăstrău Park. See our Herăstrău Park guide for more on the area around the lake.
What to See at the Bucharest Village Museum
The collection is arranged as households, not as a row of façades. A house may sit with a summer kitchen, barn, well, stable, cellar or storage shed. The map at the entrance helps you match the numbered properties with their regions, and the signs explain the features worth looking for.
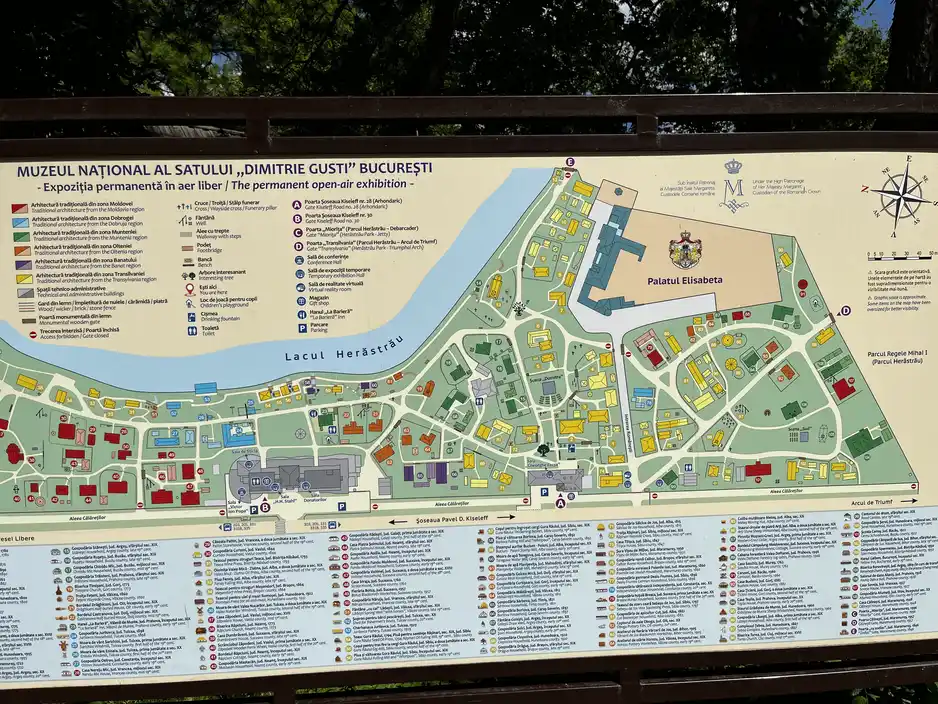
The layout includes an Old Village and a New Village. I’d leave the New Village until after you have explored the first lanes, but keep an eye out for its sign so you don’t accidentally turn back early.
As a useful landmark, when you enter from Șoseaua Kiseleff, the Old Village is on your left and the New Village is on your right. The museum’s numbered panels make it possible to compare homes from very different parts of Romania on one walk.
Houses to Look for in the Old Village
These six households show how terrain, work and local materials shaped a home. The on-site panels are especially useful here: look at the floor plan as well as the exterior, then see which details continue into the yard.
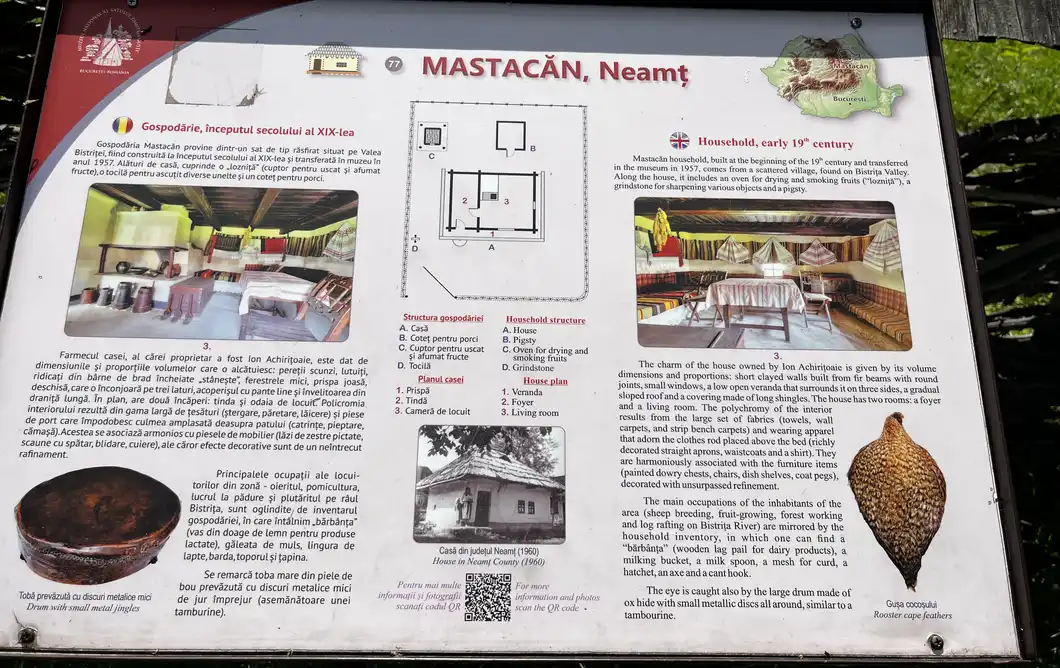
Mastacăn, Neamț
This early 19th-century household came from a scattered settlement in the Bistrița Valley and was transferred to the museum in 1957. Its low fir-beam house has just a foyer and living room, with an open veranda along three sides. Look for the lozniță, an oven used to dry and smoke fruit, and the pigsty shown on the household plan.
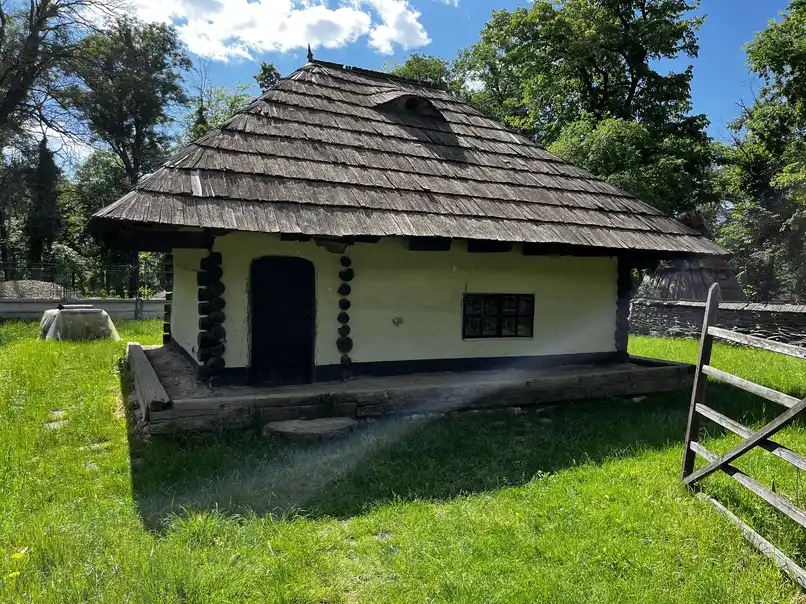
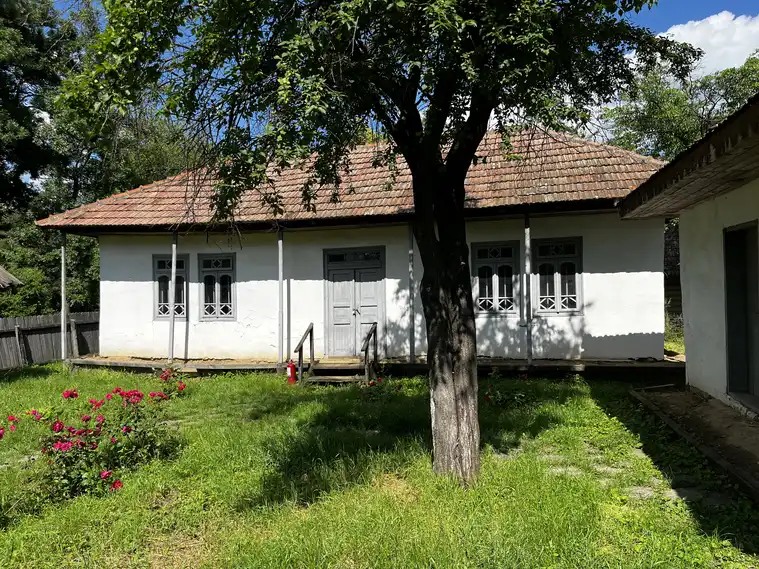
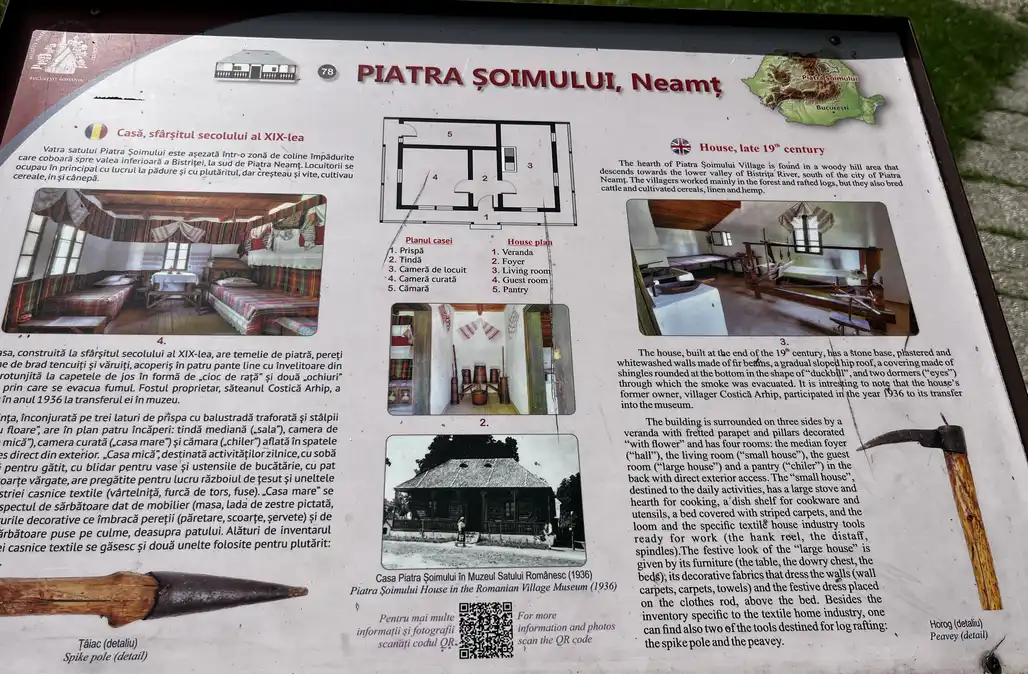
Piatra Șoimului, Neamț
This late 19th-century home came from a wooded hillside above the Bistrița River. Its four-sided shingle roof has two small openings near the top; the panel calls them “eyes” and explains that they let smoke escape. The household plan also shows a veranda, foyer, living room, guest room and pantry.
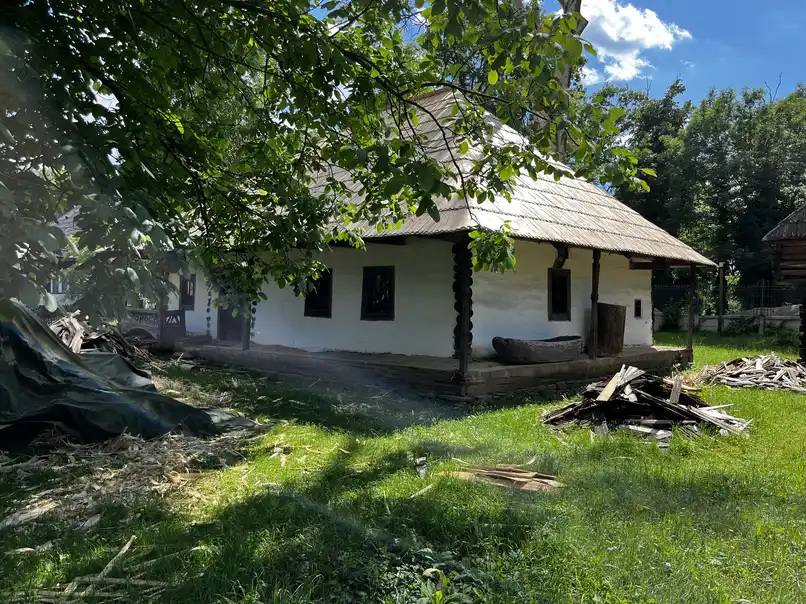
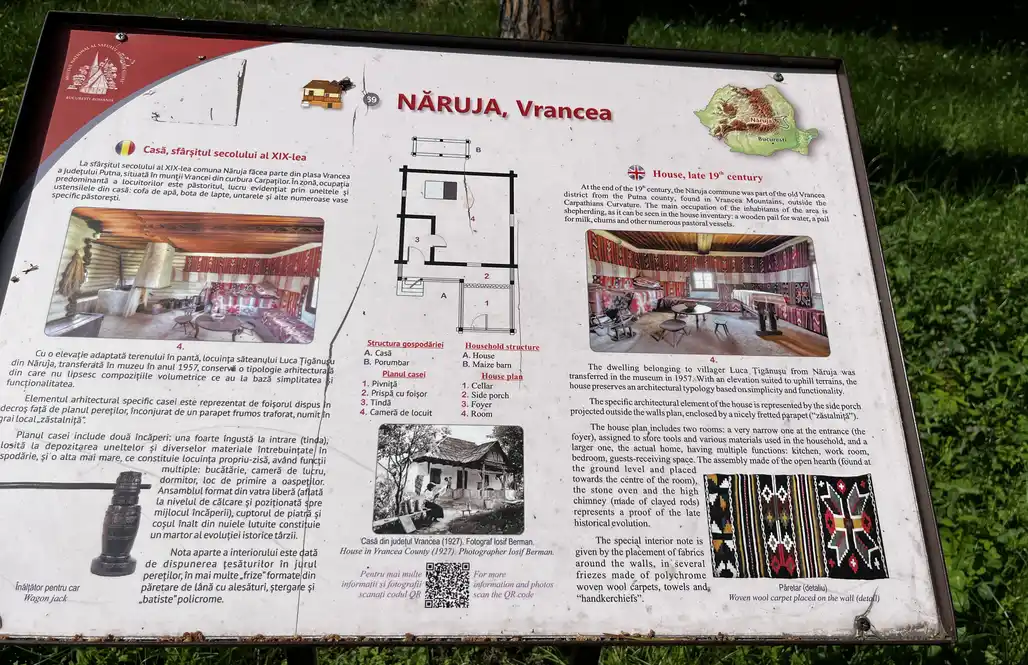
Năruja, Vrancea
The Năruja house was built for a steep site, with a cellar below and a projecting side porch called a zăstăniță. The plan is simple: a narrow entrance for tools and household items leads to a larger room that served several purposes. The display was transferred to the museum in 1957.
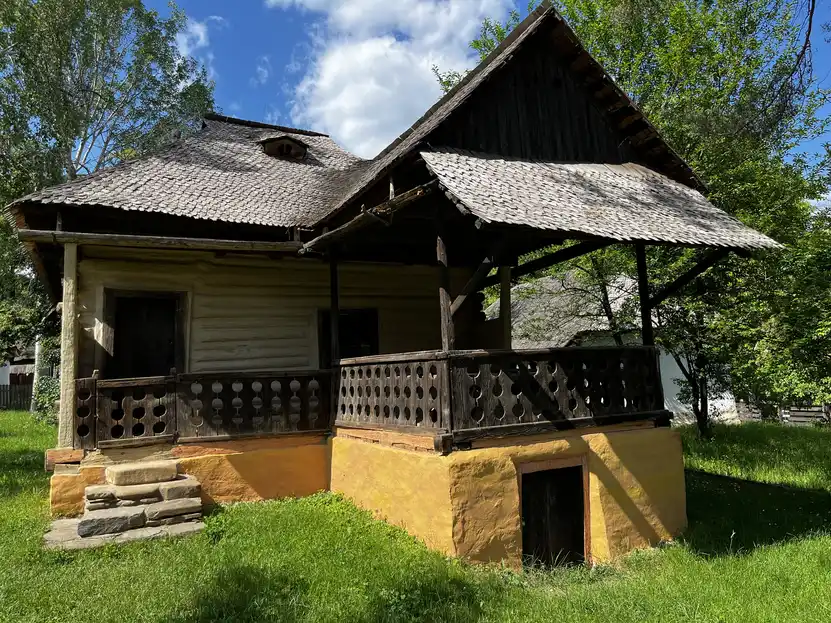
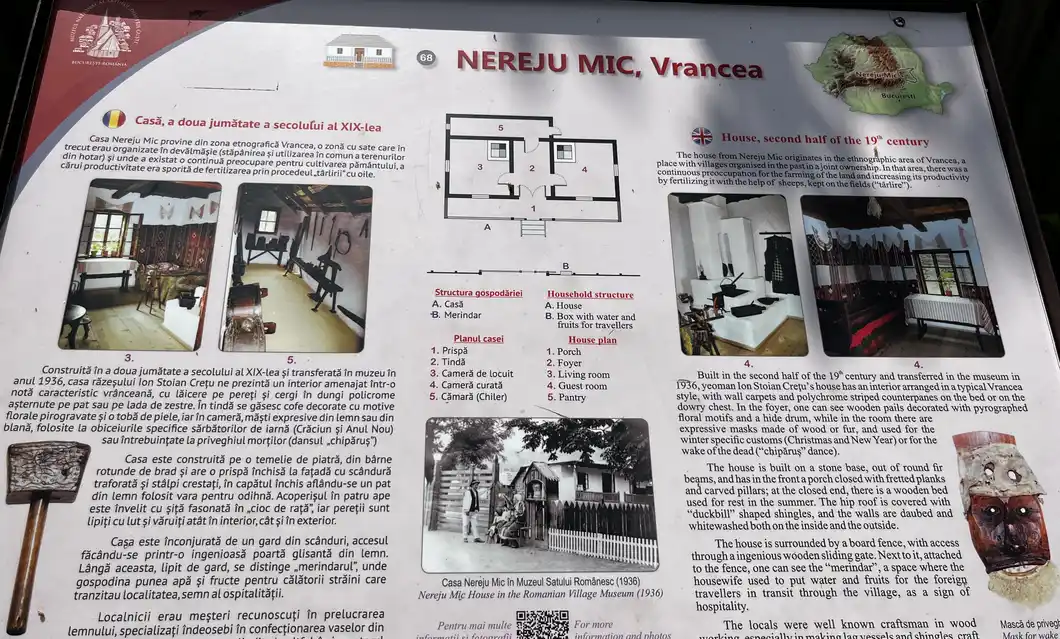
Nereju Mic, Vrancea
This second-half-of-the-19th-century house has a closed front porch and a room plan that separates everyday and guest spaces. The panel describes a small water-and-fruit box by the fence, called a merindar, for travellers passing through the village. Inside, woven textiles and carved household objects point to the area’s woodworking and wool traditions.
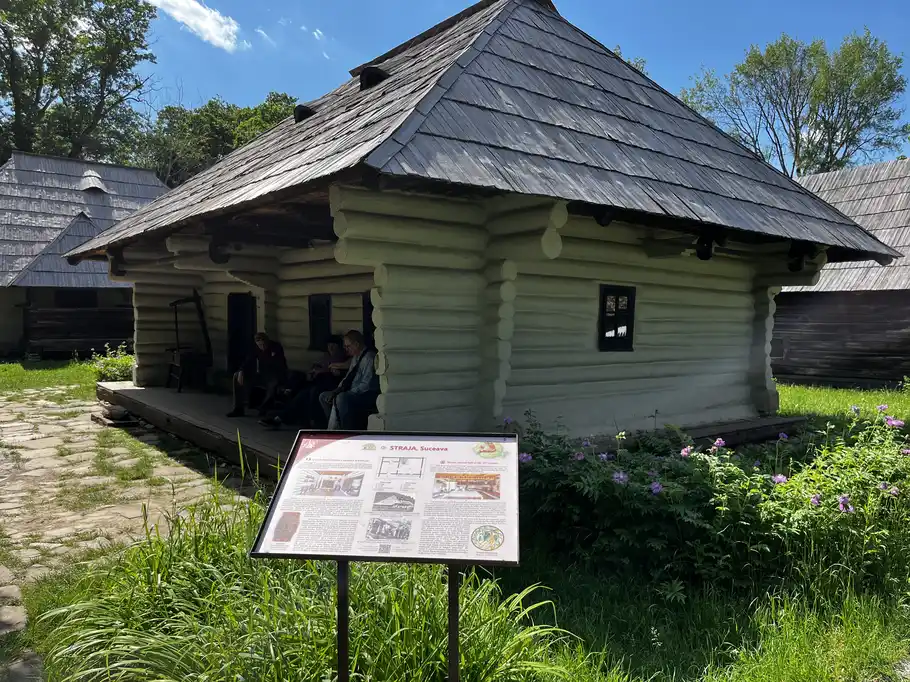
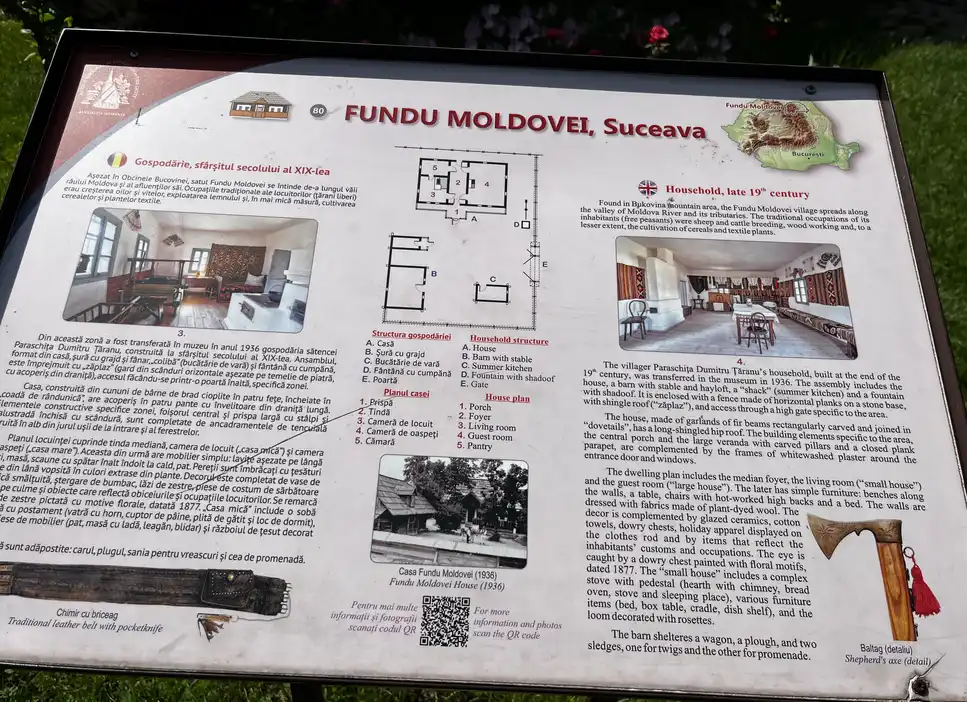
Fundu Moldovei, Suceava
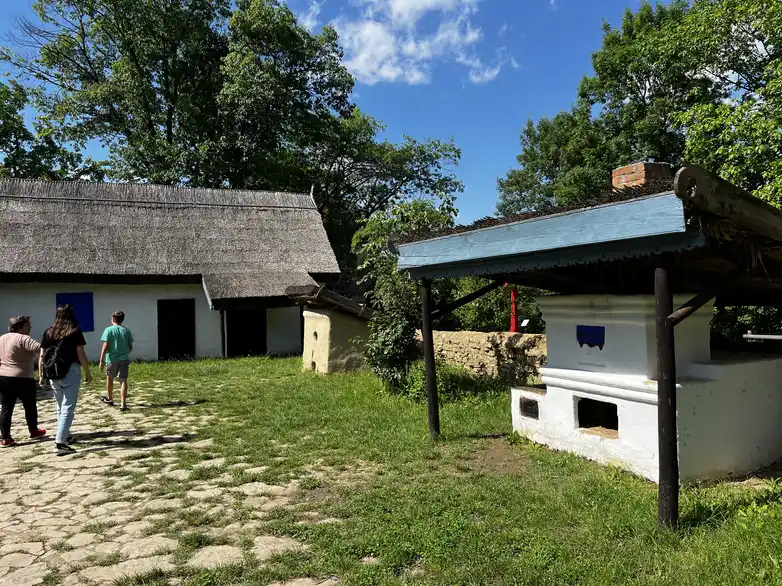
The late 19th-century household includes a house, barn with stable, summer kitchen and a well with a draw-well mechanism. The central porch and long shingle roof suit a mountain climate; the barn stored a wagon and farm tools. The panel connects the household to sheep and cattle raising, woodworking and textile making in Bukovina.
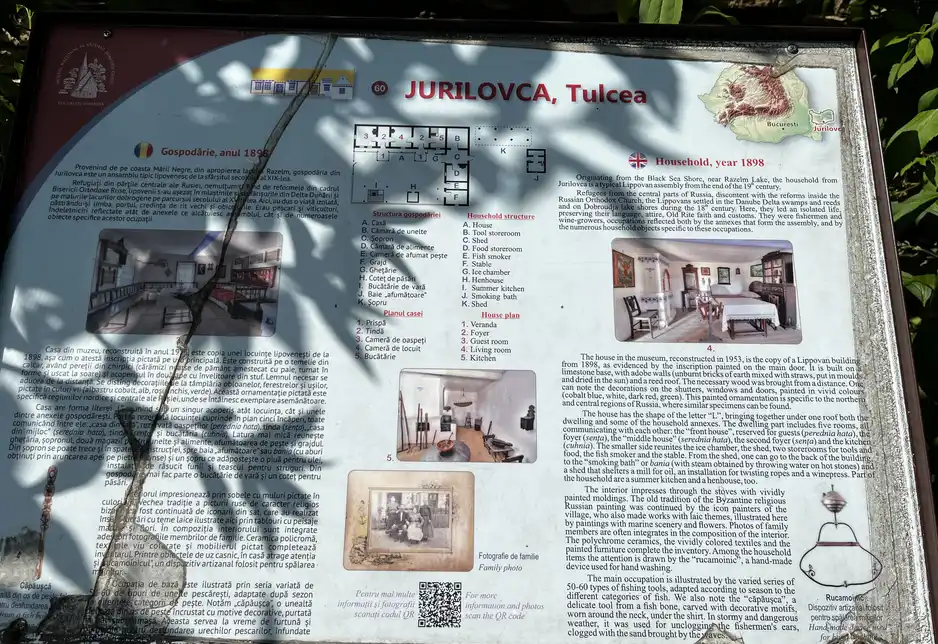
Jurilovca, Tulcea
This 1898 Lipovan household comes from the Black Sea shore near Razelm Lake. It is a good example of how much can sit within one household: alongside the home, the plan includes a summer kitchen, stable, fish-smoker, smoking bath, henhouse and storage buildings. The house itself brings several rooms together under an L-shaped roof.
Three Stops Beyond the Houses
The houses tell only part of the story. Look for the structures used to grind grain, process wool and gather for worship; they show the work and community life around the household.
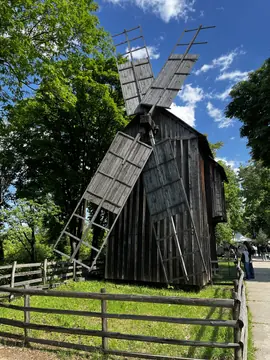
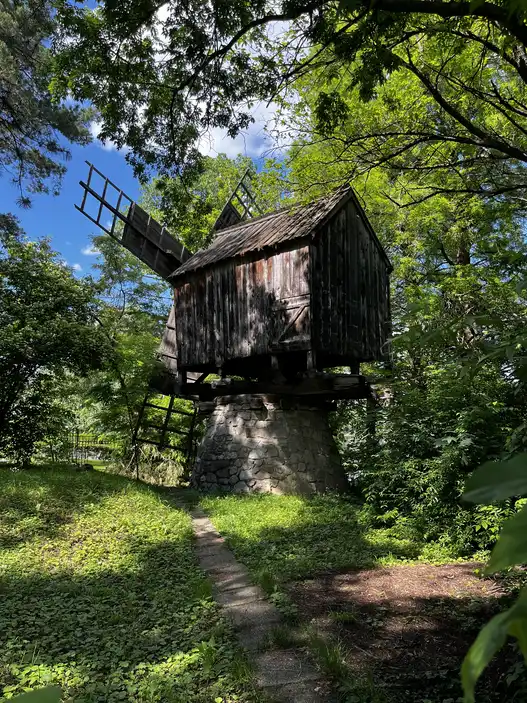
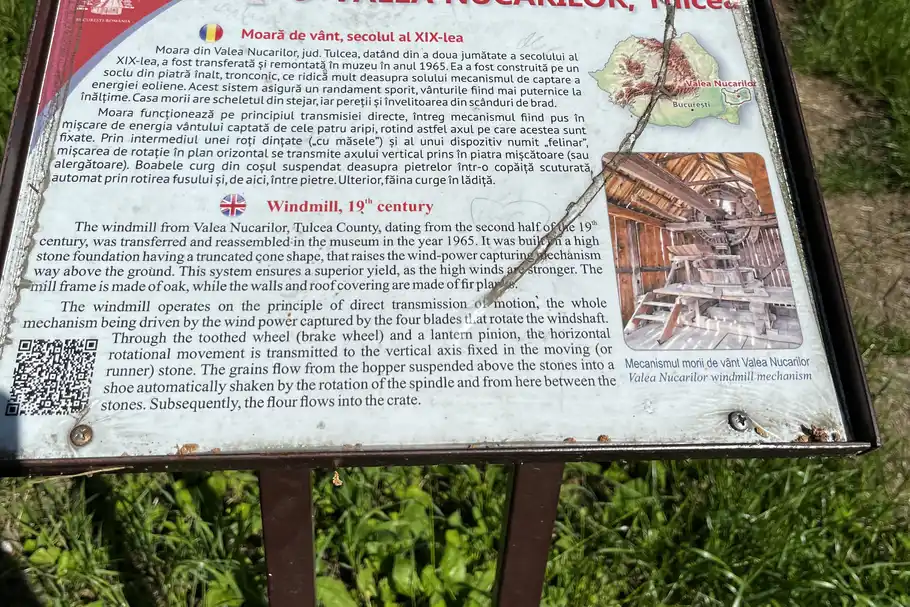
The windmill from Valea Nucărilor, Tulcea
This 19th-century windmill is one of the easier structures to spot. Its four sails turn a mechanism that drives the millstones inside, where grain was ground into flour. If you look at the building from the side, you can see how tall the working space is above its stone base.
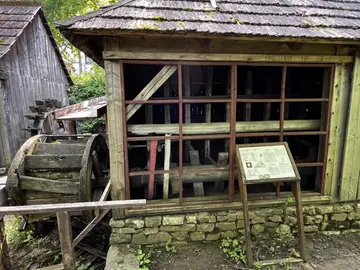
The fulling mill from Feneș, Alba
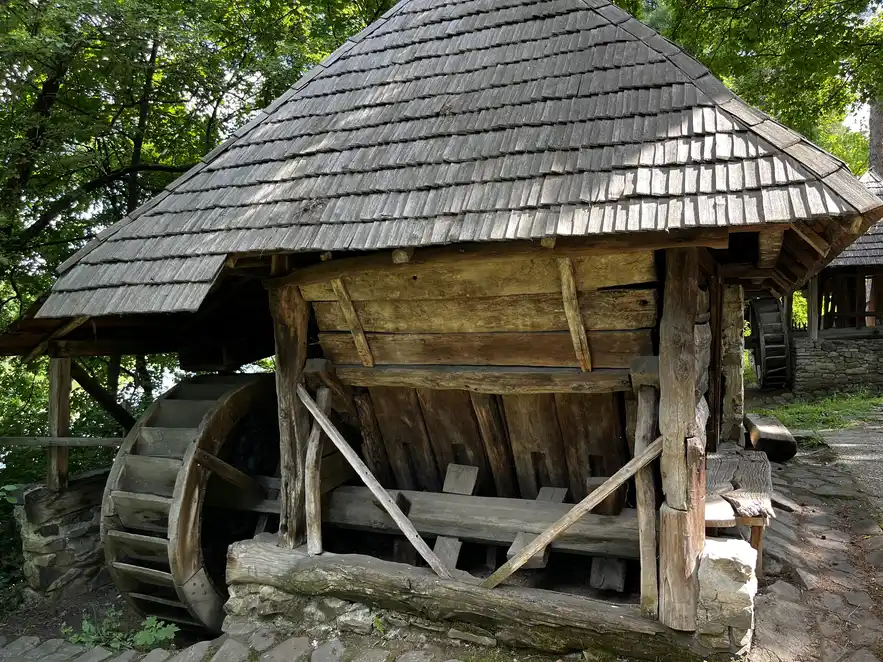
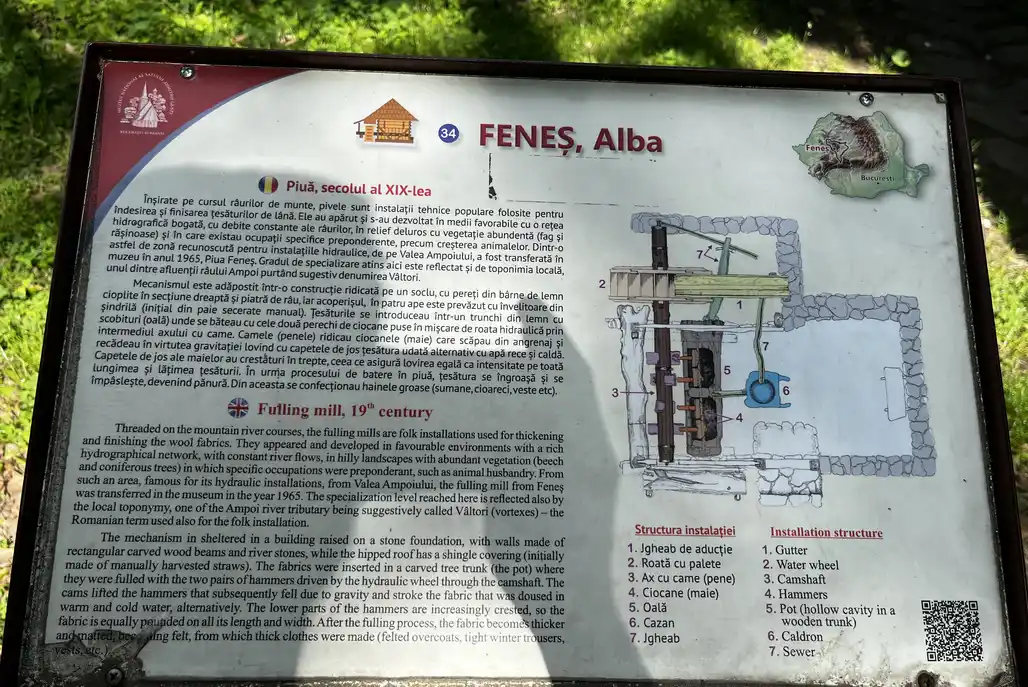
The fulling mill used water-powered hammers to pound wet wool cloth until it became thicker and denser. It is a useful stop if you have already seen the looms, wool textiles and tools inside the houses: here you can picture one of the heavier stages of making cloth. The mill was transferred to the museum in 1965.
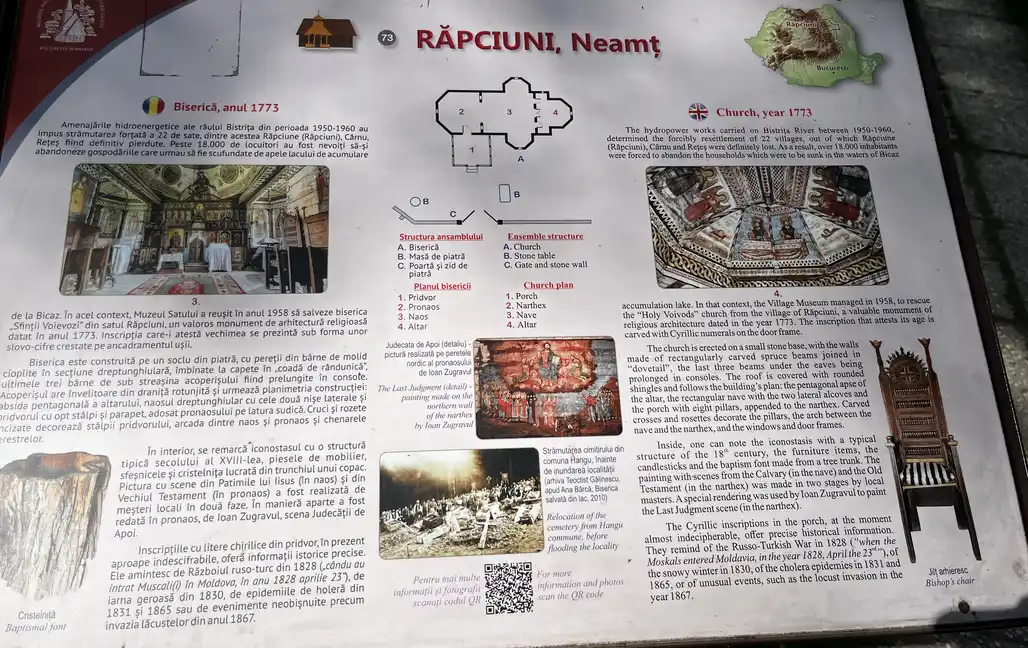
The wooden church from Răpciuni, Neamț
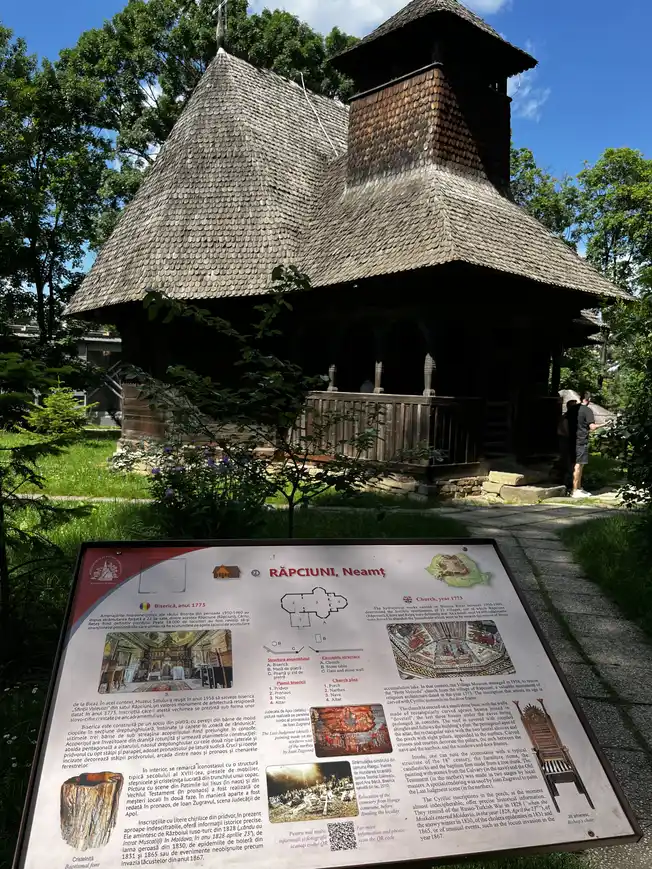
The church dates to 1773. The museum rescued it in 1958, after the Bistrița hydroelectric works led to the abandonment of 22 settlements and the relocation of more than 18,000 residents. Inside, look for the painted woodwork and the old inscriptions described on the panel.
Continue into the New Village
When you reach the Satul Nou sign, keep going. The newer section adds households from the late 19th and 20th centuries, including examples from Saxon, Tatar and Hutsul communities. It makes a helpful comparison with the older homes: the room plans change, and so do the materials and household arrangements.
Dealul Frumos, Sibiu
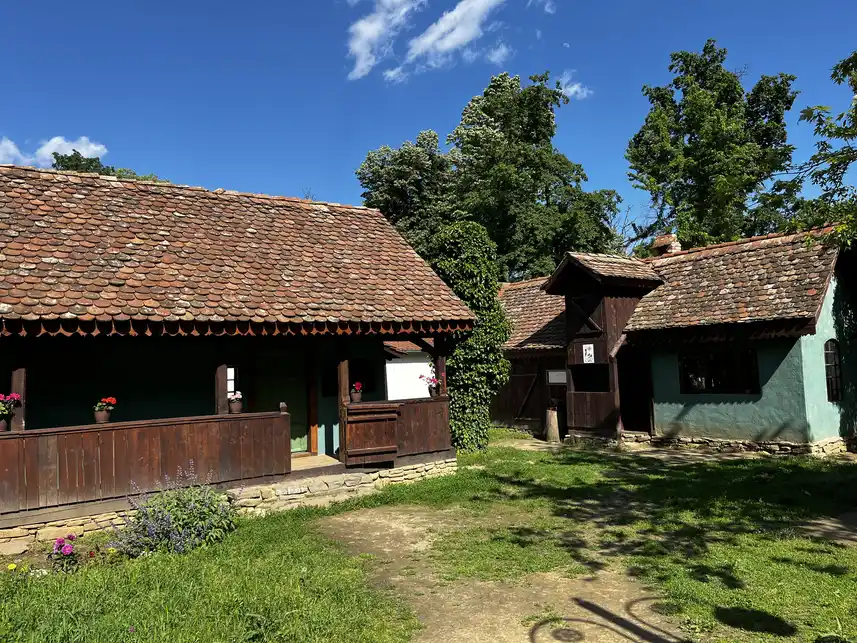
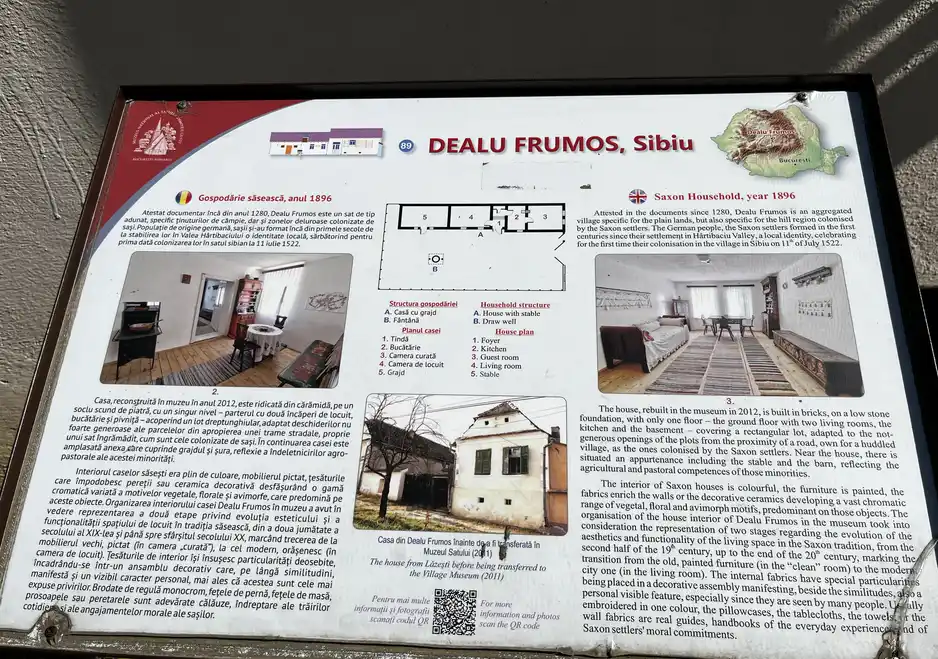
This Saxon household is dated 1896 and was rebuilt at the museum in 2012. The brick house sits on a low stone foundation, with the stable and barn beside it. Inside, painted furniture and textiles show the colour and decoration of a Saxon home, while the rooms also reflect a shift towards more modern interiors.
Independența, Constanța
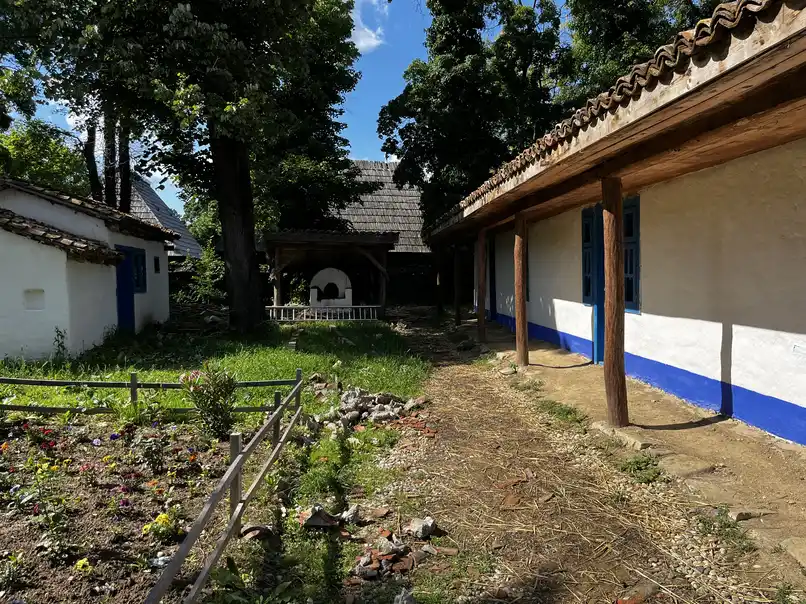
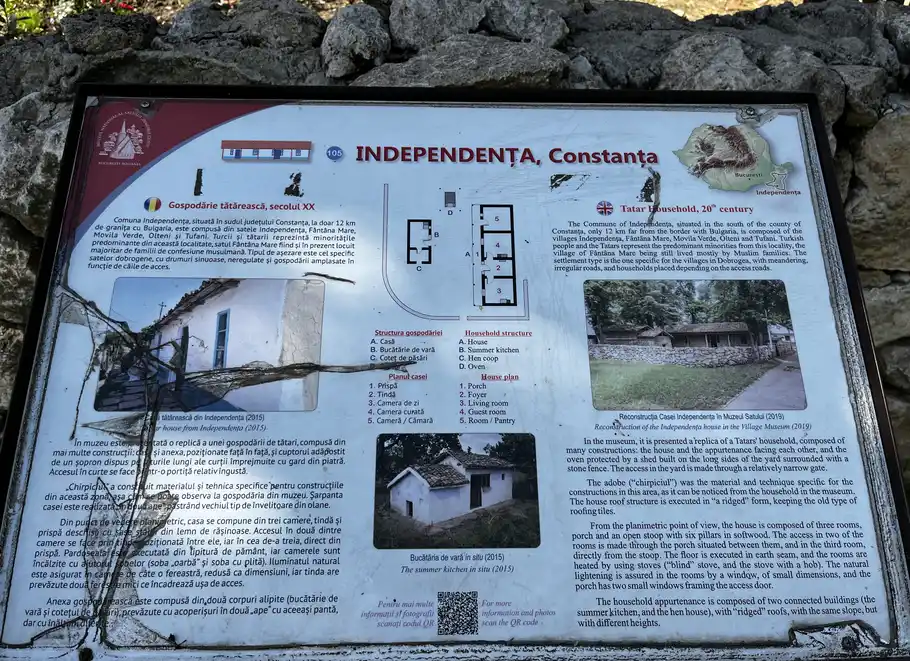
This 20th-century Tatar household is presented as a group of buildings facing one another across a long yard. The reconstruction includes the house, a summer kitchen, henhouse and an oven protected by a shed. The stone wall and narrow gateway help explain how the yard was enclosed.
Breaza, Suceava
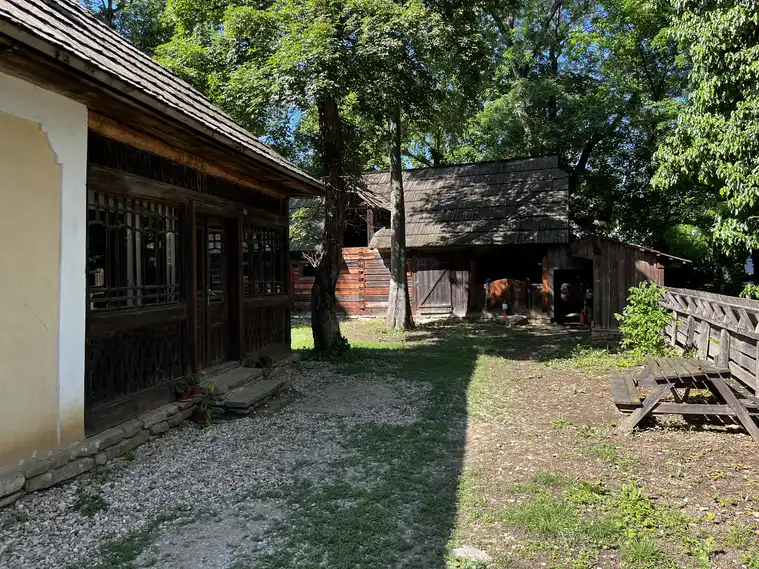
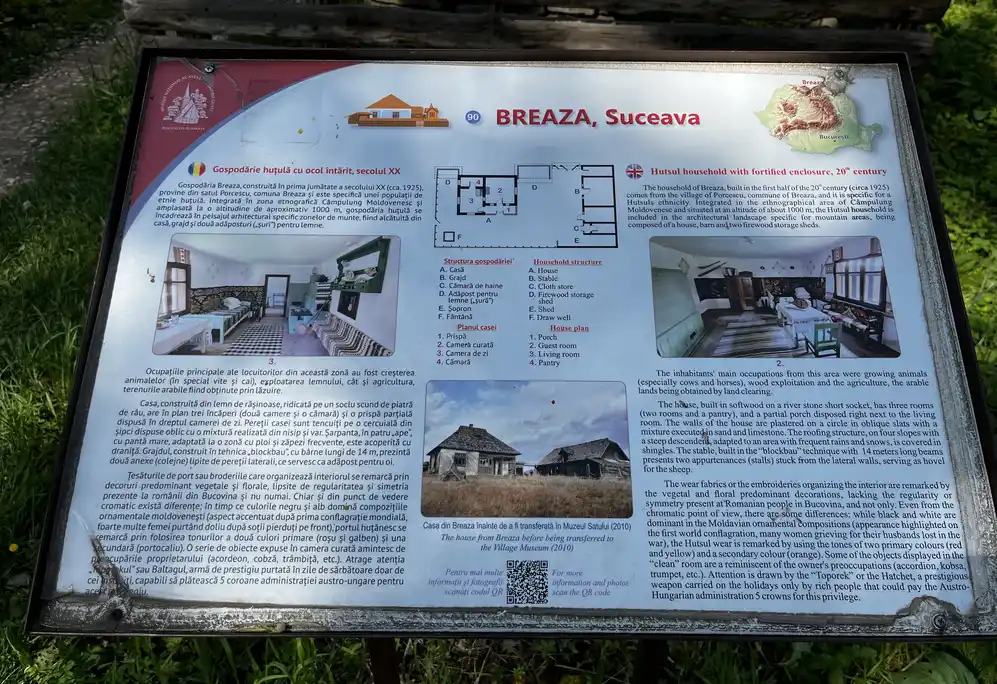
Built around 1925, this Hutsul household comes from a high mountain village. The display pairs the house with a stable and two sheds for firewood storage, all within a fortified enclosure. In the room, look for bright woven fabrics and the toporek—a decorated axe that the panel describes as a sign of status.
Soveja, Vrancea
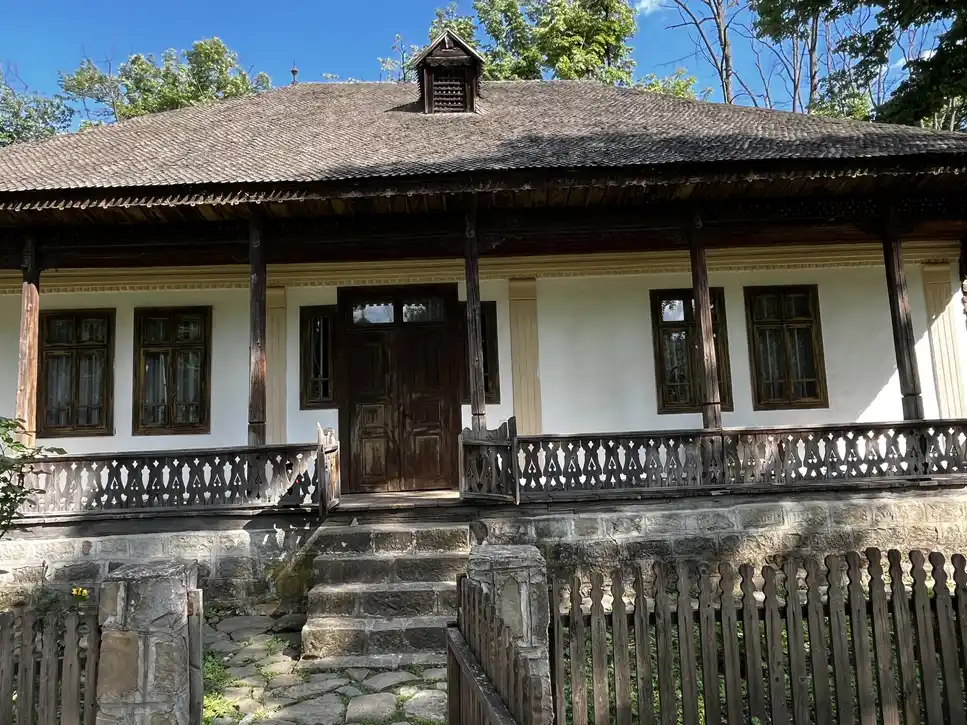
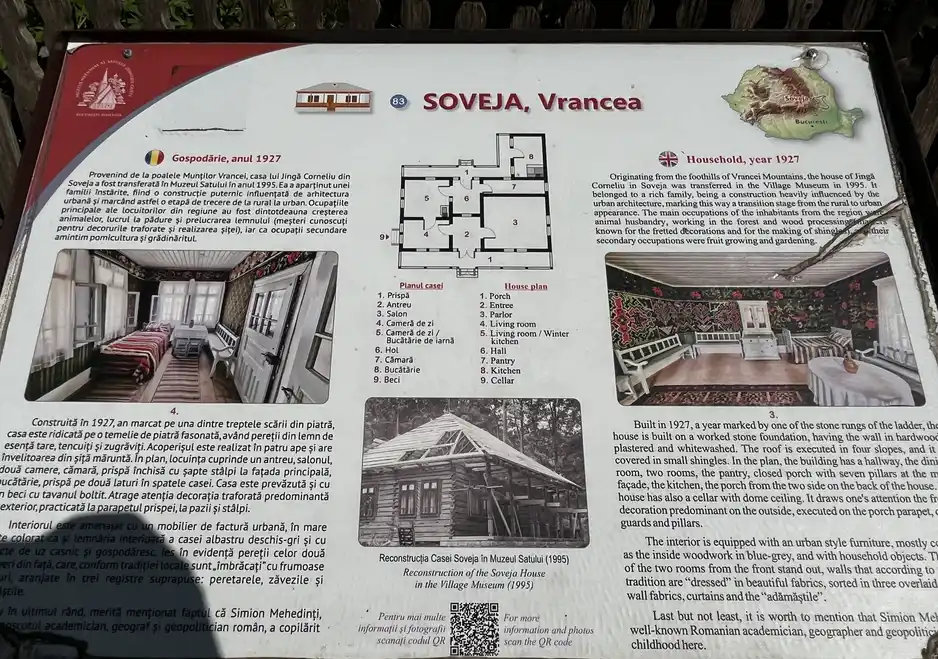
This 1927 home is a good example of rural architecture taking on a more urban appearance. It has several rooms, a cellar and a main porch supported by seven pillars. The information panel also notes that the academic and geographer Simion Mehedinți spent part of his childhood in this house.
Food and Drinks
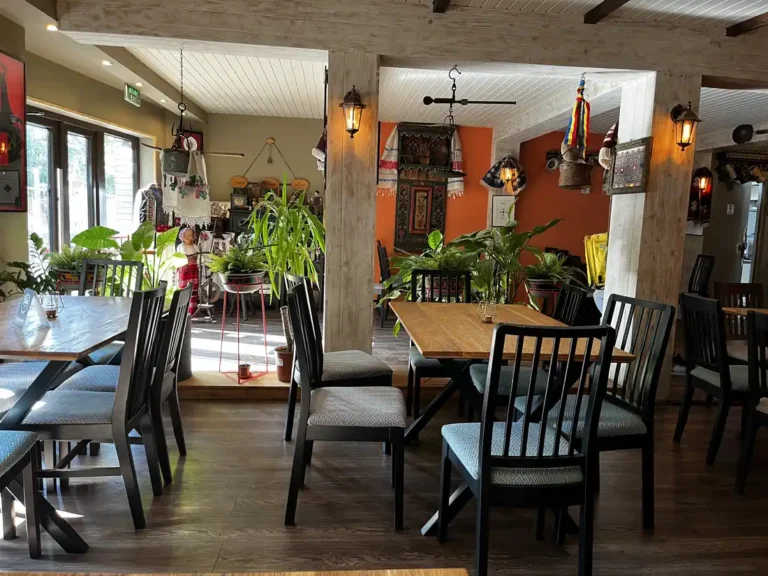
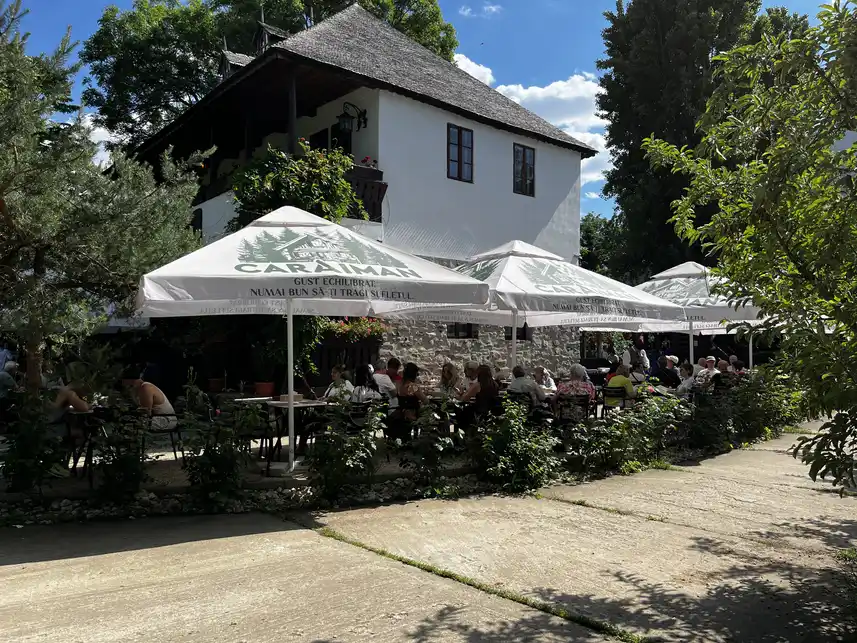
There is an outdoor dining terrace inside the museum grounds; I photographed it during my visit. The museum’s current visitor information lists an inn called La Bariera / La Francu, serving Romanian dishes, coffee and seasonal pies. Check what is open before planning your meal, especially outside the main season.
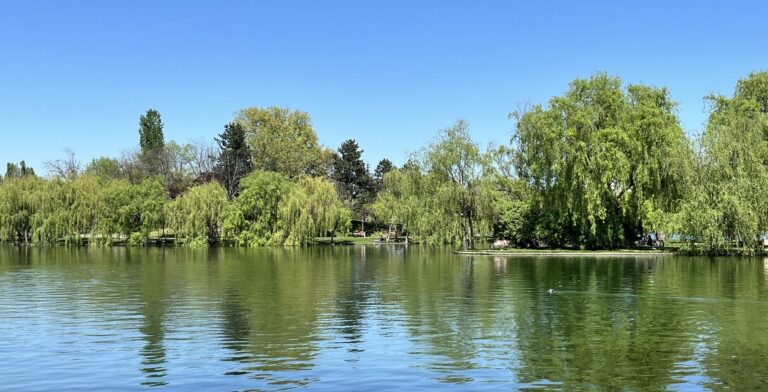
If you would rather eat outside the museum, the north/Kiseleff entrance is close to the restaurants around Herăstrău Park. You can combine the museum with a meal by the lake, and our Herăstrău Park guide has more on the park.
Frequently Asked Questions
Yes, especially if you enjoy walking outdoors and seeing how buildings were used. Give yourself time for both villages and read the panels: a porch, oven or storage shed often tells you as much as the main house.
Allow 2–3 hours for the main walk. Add more time if you want to read the panels in detail, look inside the houses that are open and stop for food.
No. The museum lists the outdoor houses and outbuildings as open Wednesday to Sunday. Most monuments are closed Monday and Tuesday, even though the entrance gates have their own hours.
The museum currently lists tickets at 40 RON for adults, 20 RON for pensioners and 10 RON for pupils and students. Check the official ticket page before your visit for current prices and eligibility.
It sits inside King Michael I Park, formerly called Herăstrău Park, but it has its own entrance ticket. Check the schedule for the gate you plan to use.
Photo Gallery